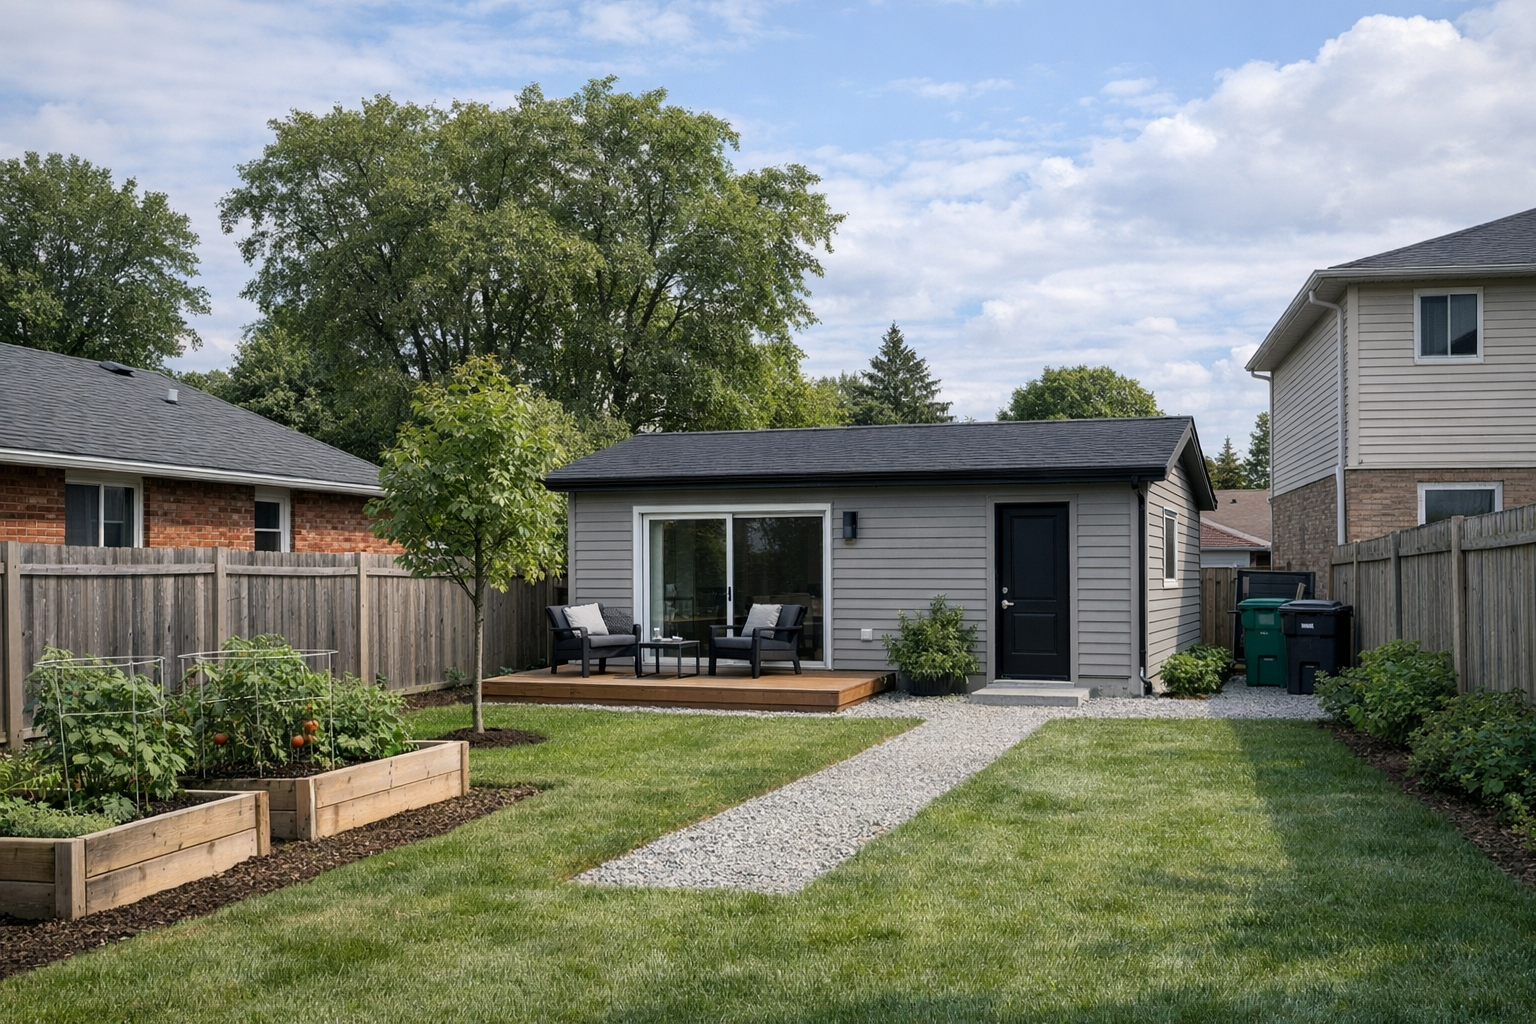
Accessory Dwelling Unit Planning in Brantford, Ontario
Why it matters
Planning decisions shape whether an accessory dwelling unit works well on paper and in daily use. A layout that seems simple at first can create access problems, privacy conflicts, or approval delays if the basics are missed.
Good planning also keeps the bigger goal in view, which is adding a functional second living space through accessory dwelling units in Brantford, Ontario. The sections below break down the main choices that affect design, site fit, and approval readiness before detailed drawings move ahead.
Detached, attached, and internal accessory dwelling unit options
The first planning step is choosing where the unit belongs. Internal units fit within the main house, attached units expand from it, and detached units stand as a separate small building. Each option affects cost, privacy, servicing, and how much yard space remains.
Internal units usually face fewer site layout issues, but they can be limited by ceiling height, stairs, and fire separation requirements. Detached units often offer the best independence, yet they can trigger harder placement and access constraints. Attached units sit in the middle, but poor massing can make the addition feel oversized against the original house.
Lot size, frontage, and placement considerations
A site may have enough total area for an accessory dwelling unit, but still fail at placement. Frontage, setbacks, building separation, and usable access routes all affect whether the plan can work cleanly. A cramped layout often leads to awkward entrances, reduced outdoor space, or conflicts with existing structures.
Placement should also account for servicing paths and future maintenance. A unit pushed too far into the rear yard can create longer utility runs and tighter construction access. The province-wide discussion around additional rental units is helpful, but each lot still has its own practical limits that need to be tested early.
Secondary suite versus garden suite planning
A secondary suite and a garden suite solve different problems. A secondary suite is usually integrated within the main dwelling, while a garden suite is typically a detached backyard unit. The wrong choice can lock you into a layout that meets technical rules but does not suit how the property needs to function.
Secondary suites often make sense where the main home has enough interior volume and a logical separate entrance. Garden suites can provide better separation between households, but they demand more from the site in terms of placement, access, and outdoor organization. If the rear yard is already tight, forcing in a detached unit can reduce privacy and make both dwellings feel compromised.
Privacy, access, and outdoor space layout
Privacy issues usually come from doors, windows, and walkways placed without enough thought. A direct view into another unit’s living room or patio can become a daily frustration. Entry paths should feel clear and safe, but not cut straight through the most private parts of the yard.
Outdoor space should be divided with purpose, not leftover lines on a plan. Separate seating areas, screened edges, and sensible window placement matter more than trying to maximize every square foot. Brantford, Ontario projects often benefit from applying urban design guidance at the concept stage, because privacy mistakes are harder to fix after the footprint is set.
Parking and driveway configuration requirements in Brantford, Ontario
Parking can decide whether an otherwise strong concept stays practical. The issue is not only stall count, but also how vehicles enter, turn, and share the driveway. A plan that squeezes parking into leftover space can create unsafe backing movements or block access to one of the units.
Driveway width, side yard clearance, and the relationship between parked cars and pedestrian routes should be checked early. It is also important to avoid letting parking dominate the front or side of the property just to make the numbers work. Before committing to drawings, test the unit type, building placement, and parking layout together so the site functions as one complete plan.

