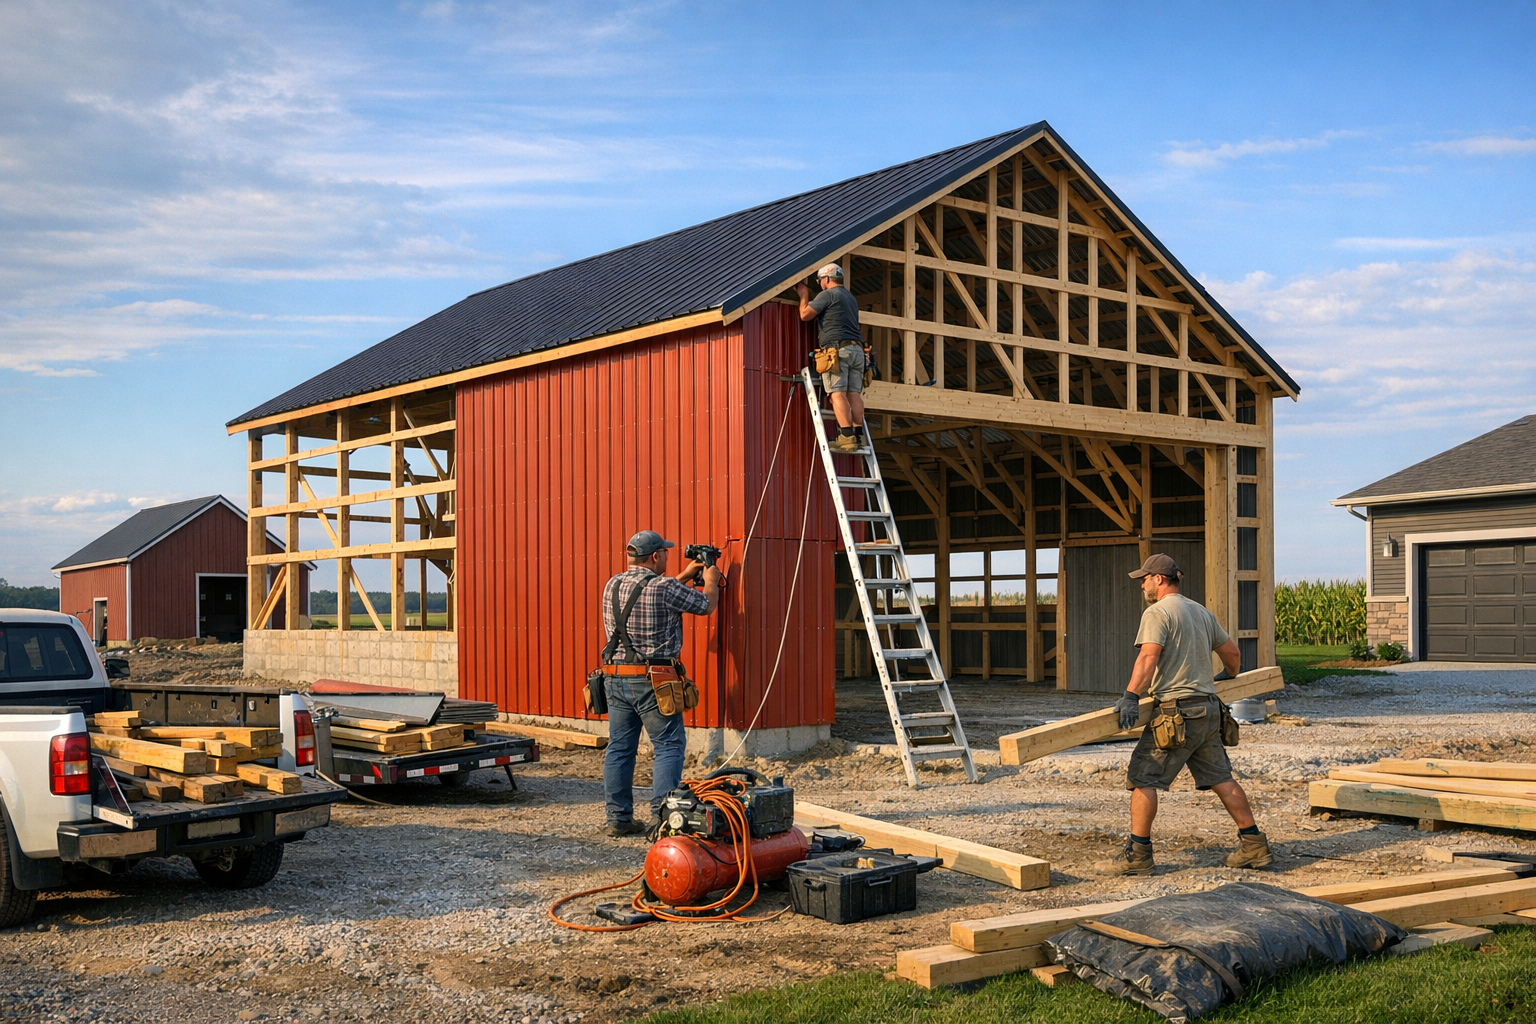
Barn builder services in Norfolk County
Why it matters
A barn has to match the work it will handle, the site it sits on, and the weather it faces. A poor layout or the wrong structure can slow daily use, raise repair costs, and create storage or livestock problems that are hard to fix later.
Custom barn design and build planning
Good barn planning starts with use, not square footage. Equipment size, aisle width, door clearance, storage volume, and animal flow should shape the design from day one.
One common mistake is copying a neighbour’s layout without checking how your own operation moves. A barn that looks right on paper can feel cramped once tractors, trailers, hay, or feeding routines are added.
Design choices also affect future changes. If you may add stalls, larger doors, or a lean-to later, that needs to be accounted for in the structure and foundation layout before construction begins.
Post-frame and timber frame barn construction
The frame system changes cost, speed, interior span, and long-term use. Post-frame construction often works well for faster barn builds and broad open space, while timber framing can suit projects where appearance and traditional joinery matter more.
The tradeoff is not just style. Some owners choose a frame type based on looks alone, then run into budget pressure, longer lead times, or limits on interior layout. The right choice depends on load needs, finish expectations, and how the barn will actually be used.
An agricultural barn has to do more than provide cover. It must support daily access, protect stored material, and reduce handling time across the season.
Agricultural barns for equipment, feed, and livestock
Equipment storage needs turning radius, height clearance, and strong slab or floor planning. Feed storage needs dry conditions and sensible loading access. Livestock areas need layouts that support cleaning, movement, and safe separation.
Many owners compare modern framing methods with traditional timber framing barns because each approach solves a different problem. A builder should explain those differences clearly before materials are ordered.
- Undersized doors can force awkward equipment movement and cause damage.
- Poor interior separation can expose feed to moisture, dust, or animal traffic.
- Weak drainage planning near animal areas can create ongoing sanitation issues.
Getting these details wrong creates problems that show up every day, not just at inspection time. Fixes after completion are usually more expensive than adjusting the plan early.
Site preparation and project management in Norfolk County
Site work often decides whether a barn performs well over time. In Norfolk County, drainage, grading, access for deliveries, and soil conditions all need attention before framing starts.
A frequent failure point is rushing excavation and base prep to save time. If the building pad is not stable or water is directed poorly, you can end up with settlement, soft access lanes, and moisture issues around the structure.
Most new barn projects move through planning, permitting, site prep, foundation or footing work, framing, enclosure, and interior completion. The sequence sounds simple, but weather, material lead times, and inspection timing can change the schedule quickly.
New barn construction timelines and build stages
Strong project management keeps trades, materials, and inspections moving in order. That matters even more on larger post frame buildings, where delays in one stage can push back the entire schedule.
One mistake is assuming the framing stage is the whole job. Delays often happen earlier, during design approvals and site readiness, or later, when doors, concrete, electrical work, or interior features need to be finished.
If you are comparing builders, ask for a stage-by-stage timeline with clear assumptions. That makes it easier to spot gaps, question unrealistic deadlines, and choose a team that can keep the project moving.


