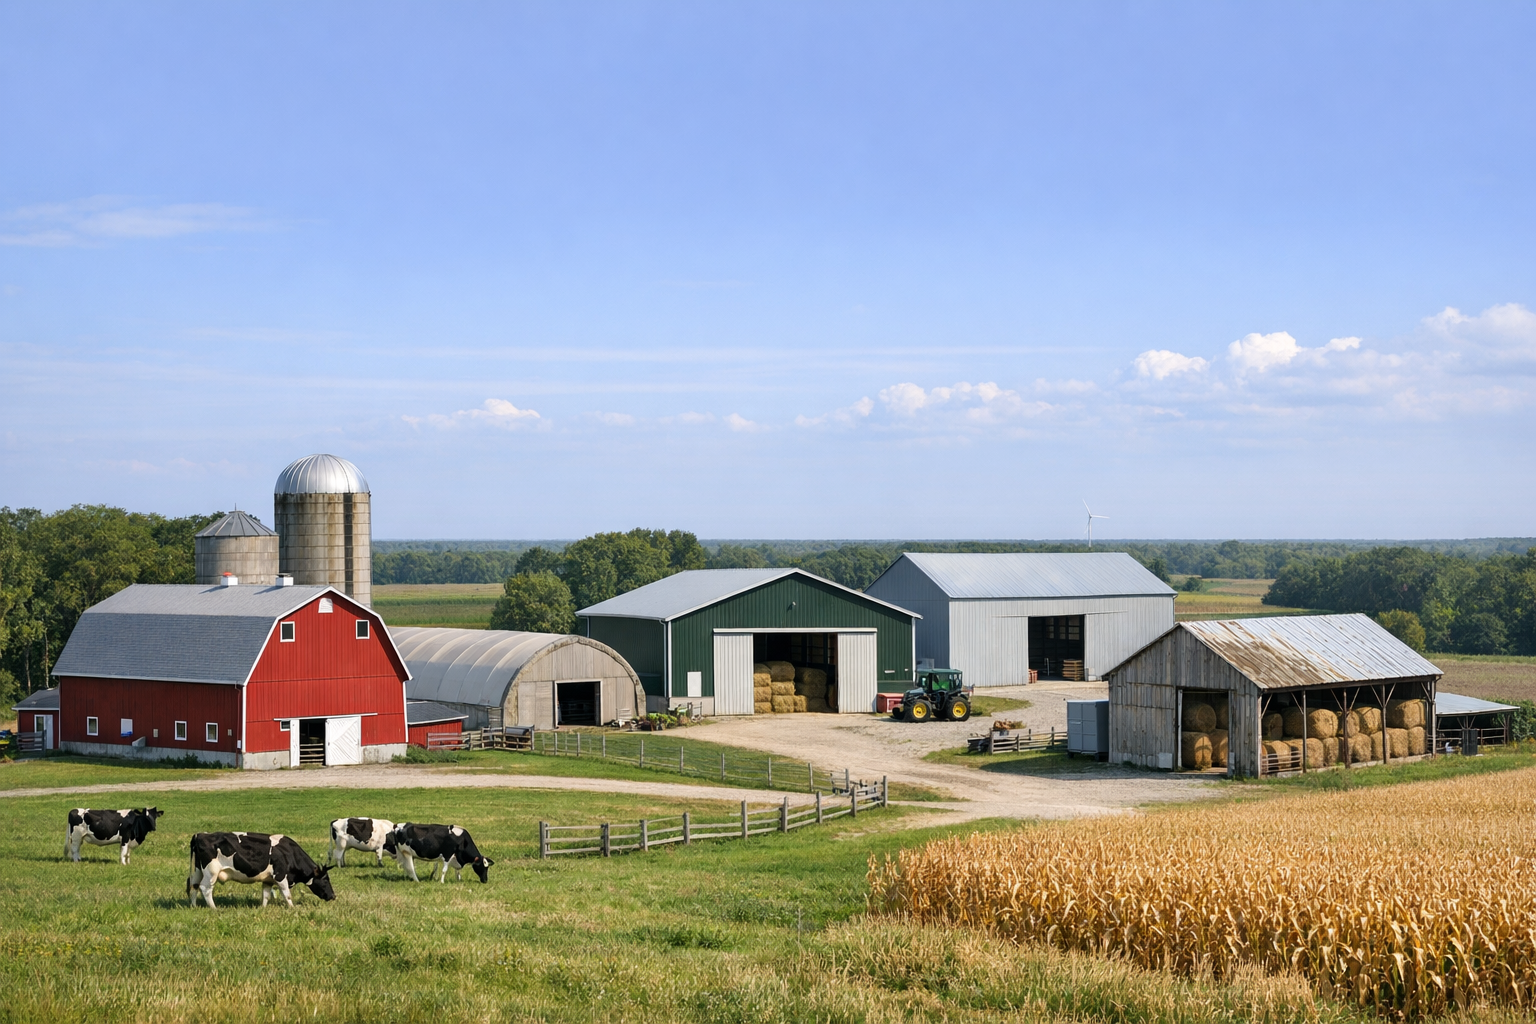
Barn types and building options in Norfolk County
Why it matters
The right barn layout affects daily work, long-term maintenance, and future flexibility. A barn that fits one use today can become a limitation later. In Norfolk County, local permit rules and site conditions also shape what makes practical sense. For all types of barns, choosing a barn builder with experience in agricultural construction is key to a positive experience and a structure that lasts.
Horse barns with stalls, tack rooms, and wash bays
Horse barns need more than a row of stalls. Traffic flow matters just as much as square footage. If the aisle is too tight or the wash bay is placed badly, routine chores become slower and less safe.
Tack rooms should stay dry and secure. Wash bays need proper drainage, durable wall finishes, and enough clearance around the horse. A common mistake is treating the wash area like a simple open corner, which often leads to wet flooring in walk paths and faster wear on nearby materials.
- Stall sizes should match the horses, not a generic plan
- Tack rooms need ventilation and separation from damp zones
- Wash bays need slip-resistant floors and controlled drainage
Storage barns for machinery, hay, and seasonal supplies
Storage barns work best when access is planned around the largest item you need to move. Door width, turning radius, and interior clearance all matter. It is easy to underbuild here, then find that equipment fits only with awkward maneuvering. (More essential tips on building barns for the future here)
Hay storage adds another constraint. Moisture control and separation from machinery can affect safety and product condition. If the barn combines many storage uses without clear zones, small issues like condensation or blocked access can turn into expensive damage.
Workshop barns with open-span interiors
Workshop barns are often chosen for flexibility. Open-span interiors make room for repairs, fabrication, or vehicle work without posts interrupting the floor. That freedom comes with a structural tradeoff, because longer spans need stronger framing and tighter engineering.
If the design is pushed too far to cut costs, roof deflection and door alignment problems can show up later. Overhead doors, floor loads, and future utility rough-ins should be settled early. Retrofitting those items after the shell is complete usually costs more than planning them from the start.
Multi-use barns combining storage and animal shelter
The best layouts keep clear circulation paths and distinct zones for feed, equipment, and animals. If you are comparing detached structures on residential acreage, the local accessory structure guide helps frame what may apply before you lock in a plan.
Multi-use barns can save space on smaller rural properties. They can also create conflicts if storage and animal areas are mixed without enough separation. Dust, noise, and vehicle movement do not pair well with shelter areas that need calm, dry conditions.
Monitor barns, gambrel barns, and traditional styles
Style affects function more than many buyers expect. Monitor barns can improve overhead space and daylight, but the raised center section adds complexity at the roof and wall connections. If detailing is weak, those transitions can become problem areas for leaks and maintenance.
Gambrel barns create generous upper-level volume. That makes them useful for loft storage, but the roof shape can complicate framing and limit some interior equipment paths. Traditional forms may be simpler to build, though they are not always the best fit for modern machinery or open work areas.
Detached barn structures for residential acreage
Detached barns on residential lots need careful siting. Setbacks, access routes, grading, and service connections can all affect the final layout. A barn that looks fine on paper may create drainage trouble or restrict future use of the property if it is placed badly.
It helps to decide early if the barn is meant for storage, hobby livestock, workshop use, or a mix of functions. That choice drives door placement, floor design, and interior zoning. Start with the use case first, then match it to a barn type that will still work five or ten years from now.


